Skip the math. Start building.
Customize the plan for your space. Then the plan turns into boards, screws and a shopping list.
Browse all plans
Every plan free · No account needed
Your sizes
48″ L × 24″ D × 36″ H
Est. materials · one trip to Lowe's
7 2×4 BOARDS · 2 SHEETS · 82 SCREWS
Sized to your garage wall.
Customize the plan for your space. Then the plan turns into boards, screws and a shopping list.
Browse all plans
Every plan free · No account needed
Customize the plan for your space. Then the plan turns into boards, screws and a shopping list.
Browse all plans
Every plan free · No account needed
One-size plans.
A plan that fits
your space.
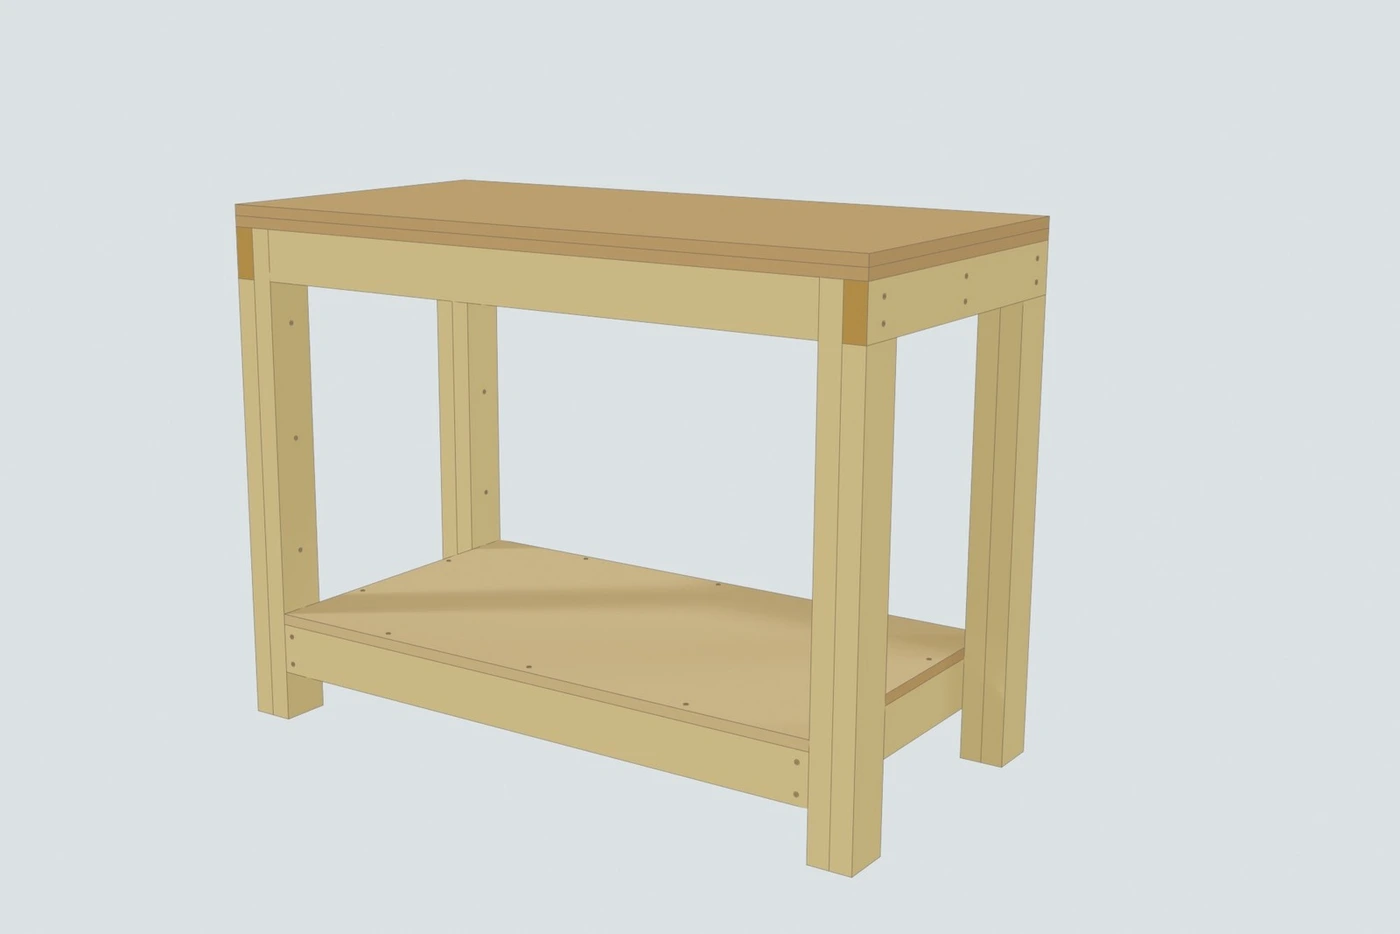
2×4 workbench · your size
- 48″ × 24″ × 36″
- 7 boards
- 2 sheets · 82 screws
- about $197 · Lowe's
- 8 steps
Cut list and steps
Make each cut
A board-by-board cutting guide, sized to your project.
See each step
3D drawings show how the parts fit together.
Build from your phone
Follow along on your phone and check off each step.
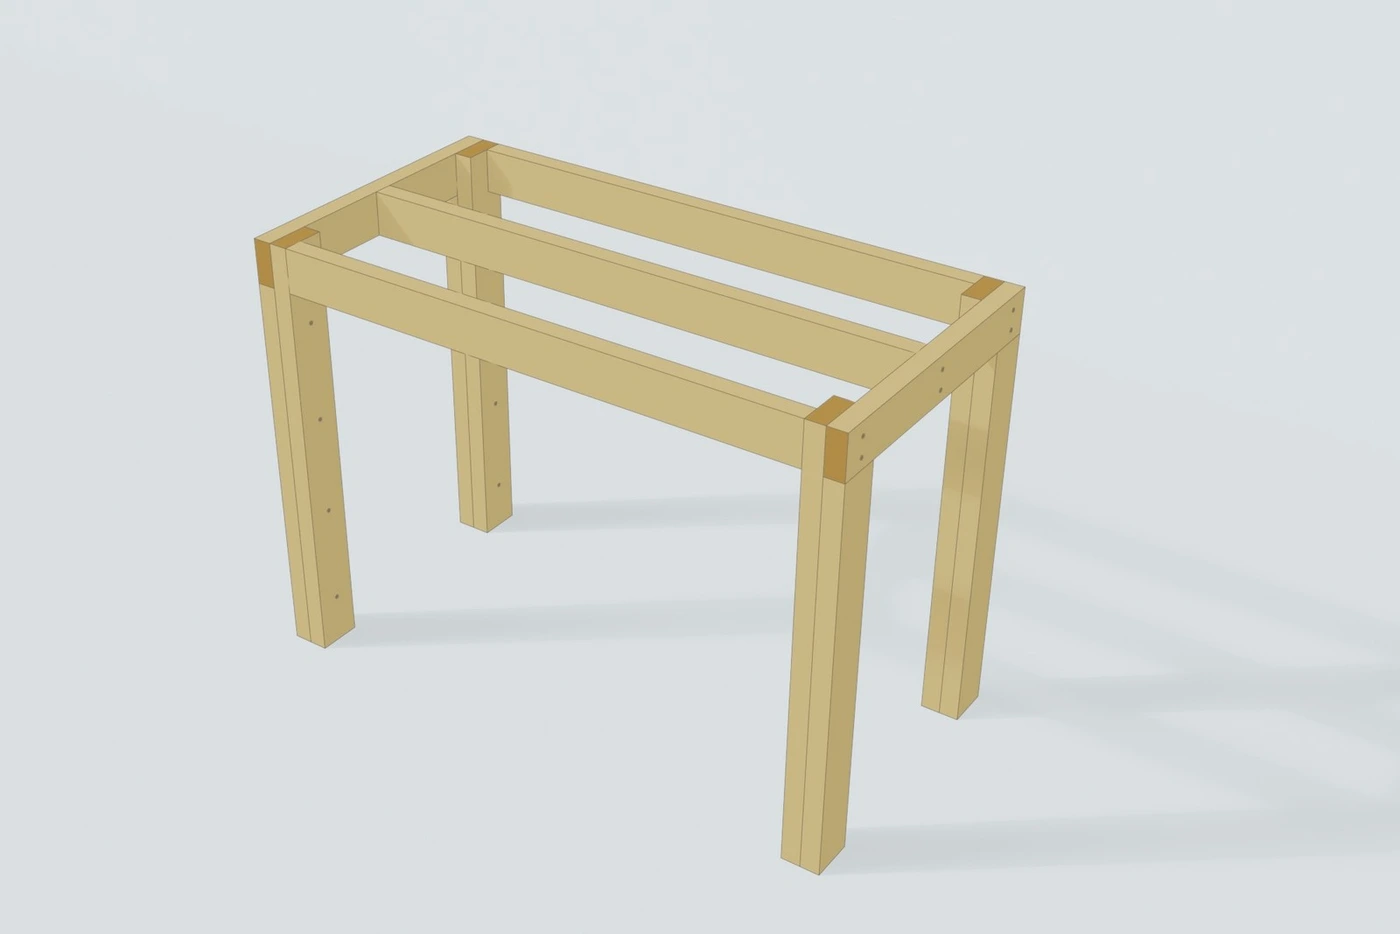 Step 4 · stretcher
Inside the 2×4 workbench plan · 48″ × 24″ × 36″
Make each cut
Every plan is open. Pick one and resize it.
Open the full planShopping list
Every plan spells it out up front: the exact boards and hardware, priced at multiple stores, and the exact tools the build takes.
2×4 WORKBENCH · 48″ × 24″ × 36″
LOWE'S · ONE TRIP
7×2×4 × 8 ft7 × $4.15$29.05
1×3/4″ MDF sheet$50.98
1×3/4″ plywood sheet$66.88
1×Box, 3 1/8″ screws$15.98
1×Box, 2 1/2″ screws$15.98
1×Box, 1 1/4″ screws$12.98
1×Wood glue, 8 oz$5.48
LOWE'S TOTAL
ESTIMATES · CONFIRM AT THE STORE
 STEP 6
 STEP 1
 STEP 3
2×4 Workbench · Boards to bench in 8 steps
Behind the saw · Portland, OR
“For as long as I’ve been building DIY projects, I wished I could find plans that were built for my needs, rather than reworking someone else’s measurements. Well I couldn’t find it, so I built it. With Build Plans, now you can spend your time building rather than reworking.”
Matt
Founder. Building from a workshop in Portland, Oregon.
The plans
12 plans, every one resizes.